




4 Beds
4 Baths
3,945 SqFt
4 Beds
4 Baths
3,945 SqFt
Key Details
Property Type Single Family Home
Sub Type Single Family Residence
Listing Status Active
Purchase Type For Sale
Square Footage 3,945 sqft
Price per Sqft $202
MLS Listing ID OKC1237561
Style French Provincial
Bedrooms 4
Full Baths 3
Half Baths 1
Construction Status Brick & Frame,Frame,Stucco
HOA Fees $1,000
Year Built 2002
Annual Tax Amount $6,891
Lot Size 1.416 Acres
Acres 1.4162
Property Sub-Type Single Family Residence
Property Description
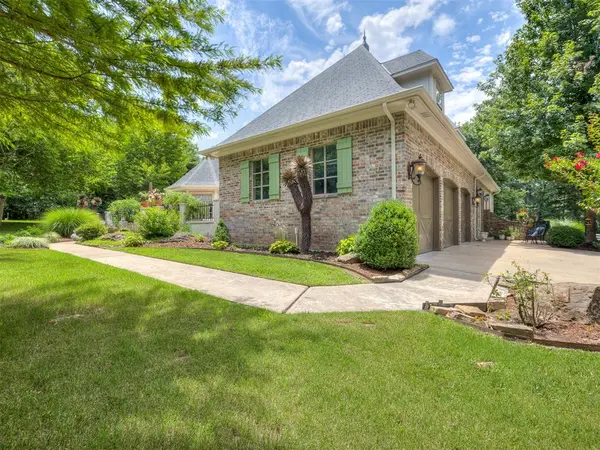
Welcome to this custom home in the exclusive gated community of Edinborough Pointe. Situated on a private, wooded 1.4-acre lot, this home offers beautiful curb appeal, timeless elegance, and exceptional spaces for entertaining and everyday living.
A manicured garden path leads to a private courtyard framed by stucco and wrought iron. Grand double doors open to a light-filled interior with expansive windows and French doors leading to a spacious wraparound patio. The main living area features a striking stone fireplace and custom coffee/wine bar.
The formal dining area flows into the gourmet kitchen, complete with an eat-in bar, floor-to-ceiling custom cabinetry, new granite countertops, six-burner gas cooktop, and double ovens. A separate dining room with French doors provides access to the backyard.
The spacious primary suite offers a relaxing retreat with a generous bathroom and dual walk-in closets. A private home office features walls of windows and built-in desk and shelving.
Upstairs are three generously sized bedrooms. Two oversized bedrooms share a Jack-and-Jill bath, while the fourth bedroom features a private full bath and two walk-in closets. A spacious landing overlooks the main living area.
Recent updates include granite and quartz countertops, new plumbing and electrical fixtures, fresh interior and exterior paint, additional kitchen and office cabinetry, refreshed wet bar, and new upstairs carpet. Additional amenities include central vacuum, water softener, abundant storage, and tornado shelter. Invisible pet fence for your pets.
2026 Improvements: Brand-new roof and gutters. Septic system pumped and inspected, and HVAC ductwork cleaned and inspected.
Enjoy privacy, elegance, and generous living spaces in one of Edmond's desirable gated communities. This exceptional home is a must-see!
Agent is owner.
Location
State OK
County Oklahoma
Rooms
Other Rooms Office, Optional Living Area
Dining Room 2
Interior
Interior Features Ceiling Fan(s), Combo Woodwork, Stained Wood
Heating Central Gas
Cooling Electric
Flooring Concrete, Carpet, Tile, Wood
Fireplaces Number 1
Fireplaces Type Gas Log
Fireplace Y
Appliance Dishwasher, Disposal, Microwave, Refrigerator, Water Heater
Exterior
Exterior Feature Rain Gutters
Parking Features Asphalt, Concrete
Garage Spaces 3.0
Garage Description Asphalt, Concrete
Fence Vinyl
Utilities Available Cable Available, Electricity Available, Natural Gas Available, High Speed Internet, Private Well Available
Roof Type Composition
Private Pool false
Building
Lot Description Wooded
Foundation Slab
Architectural Style French Provincial
Level or Stories Two
Structure Type Brick & Frame,Frame,Stucco
Construction Status Brick & Frame,Frame,Stucco
Schools
Elementary Schools Heritage Es
Middle Schools Sequoyah Ms
High Schools North Hs
School District Edmond
Others
HOA Fee Include Gated Entry,Greenbelt

Nearby Locations

"My job is to find and attract mastery-based agents to the office, protect the culture, and make sure everyone is happy! "